Vacuum Gauge Calibration Service About
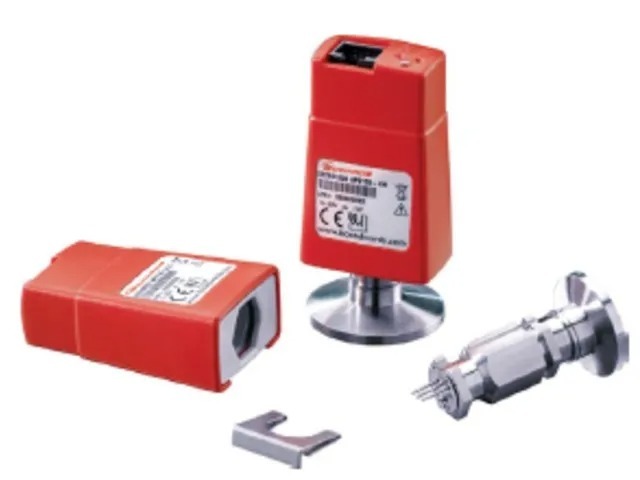
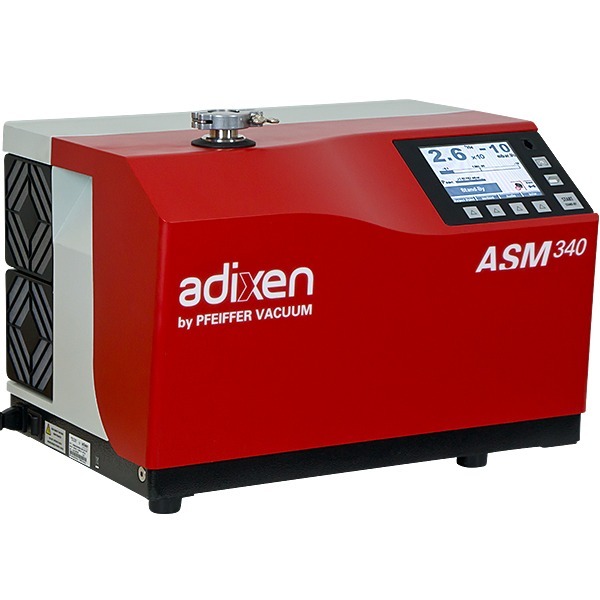
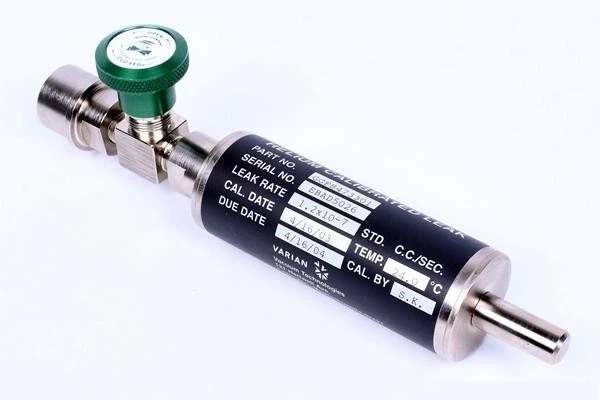
Discover an acclaimed Vacuum Gauge Calibration Service at an unbeatable price, designed for the most discerning industry professionals. This hot-selling, prime solution ensures astounding calibration accuracy to 0.25% of the reading, with a sterling digital LCD display featuring backlight for clear results. Operate effortlessly within 0C to 50C, backed by high repeatability above 0.1% FS and rapid response under 1 second. Compatible with Pirani, Capacitance, Piezo, and Ionization gauges, its construction-premium ABS plastic and stainless steel-guarantees durability. Delivered with essential accessories and a corrosion-resistant finish, the device is ideal for laboratories and industrial plants across India.
Versatile Application: Perfect for Laboratory and Industrial Environments
Our Vacuum Gauge Calibration Service shines in laboratories, manufacturing plants, and industrial setups where precise vacuum measurement is crucial. Whether used for routine calibration or quality assurance processes, its robust build and adaptable design ensure excellent performance across diverse environments. With bench-top and portable mounting options, this service is practical for on-site application as well as plant-wide usage. It's an ideal choice for both regular and demanding calibration schedules, making it an invaluable asset for any professional setting.
Sample Policy, Delivery, and Payment Terms: Confidence in Service
We encourage customers to request a demonstration before confirming the asking price, highlighting our confidence in service quality. Our sample policy is transparent, with quick sample provision for evaluation. Expect premium service with prompt order completion; average delivery time is efficient and dependable. Payment terms are flexible, supporting smooth transactions for all clients. From inquiry to order fulfillment, we prioritize customer satisfaction and ensure a seamless, professional process every step of the way.
FAQ's of Vacuum Gauge Calibration Service:
Q: How does the Vacuum Gauge Calibration Service ensure high accuracy?
A: The service uses advanced precision calibration technology, delivering calibration accuracy up to 0.25% of the reading and high repeatability better than 0.1% FS. Digital LCD readout enables users to consistently obtain reliable and precise measurements.
Q: What types of vacuum gauges can be calibrated with this service?
A: This calibration service is compatible with a wide range of gauges, including Pirani, Capacitance, Piezo, and Ionization types, making it versatile across various laboratory and industrial uses.
Q: Where can the Vacuum Gauge Calibration Service be applied?
A: It is ideal for laboratories, manufacturing plants, and industrial setups where accurate vacuum measurements are required to maintain process quality and equipment functionality.
Q: What is the typical delivery time for the calibration service?
A: Order completion and delivery are prioritized, with efficient turnaround times ensuring your calibration equipment or service is available when you need it.
Q: What accessories are included with the Vacuum Gauge Calibration Device?
A: Each service includes calibration adapters, a sturdy carrying case, and a comprehensive user manual, ensuring convenient and safe usage.
Q: What benefits does the corrosion-resistant coating provide?
A: The corrosion-resistant finish protects the device against environmental wear, prolonging its lifespan and ensuring consistent performance even in challenging conditions.







 Send Inquiry



 Send Inquiry
 Send Inquiry
 Send SMS